Two numbers decide how your outdoor kitchen feels
Verdict first: the difference between an outdoor kitchen that works for cooking and one that works for company comes down to two heights. A standard counter is set at 36 inches — that is the active cooking zone, where knives, cutting boards, and hot pans live. A raised bar is set at 42 inches — that is the relaxed social zone, where guests lean, rest a glass, and stay out of the work.
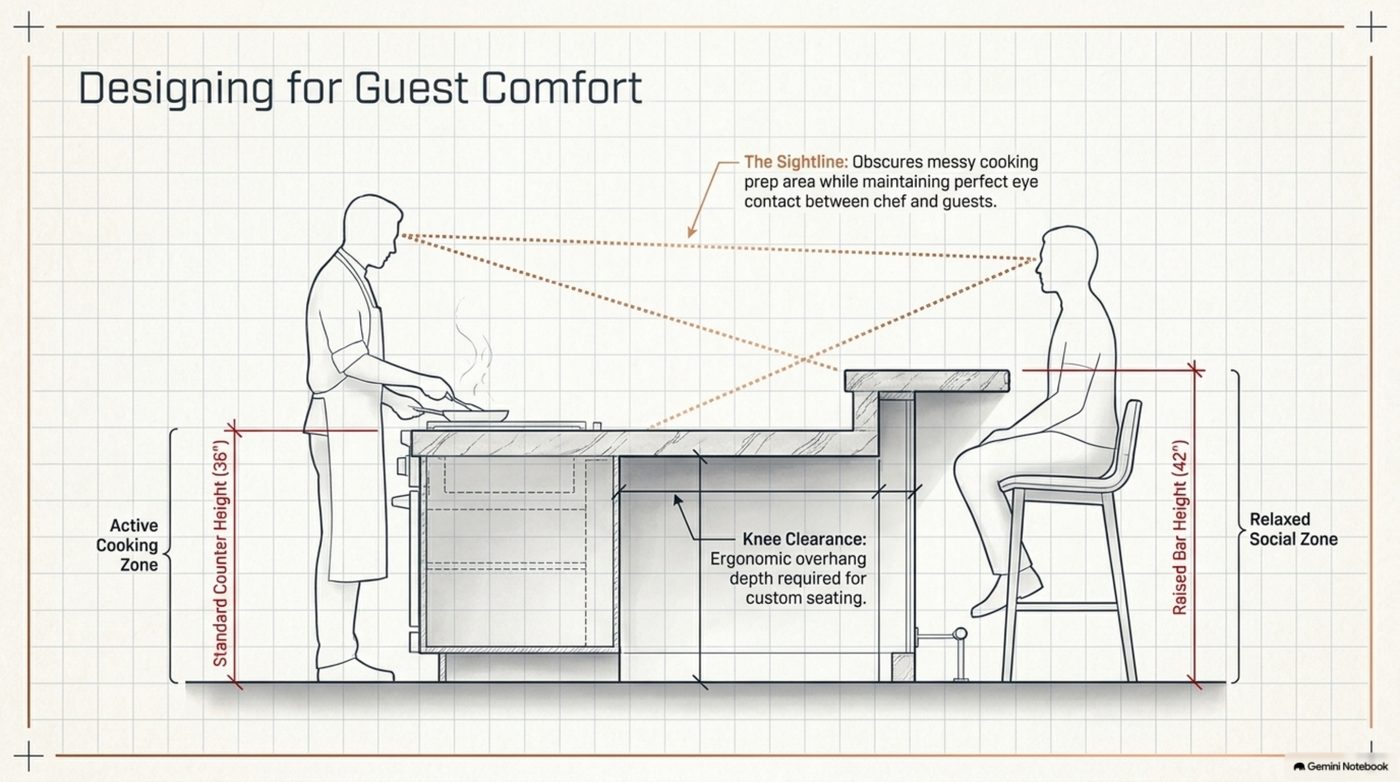
The six inches between them are the design. The plan calls it the sightline, and it is the reason the height step exists at all.
The 36-and-42 rule, and why the step is deliberate
A single flat counter forces a choice. Put guests at your working height and prep mess is on display while people try to balance drinks next to a hot grill. Put everyone low and the cook is bent over the counter all evening. The step resolves both problems at once by giving each activity its own elevation.
| Element | Height | Which zone | What it buys you |
|---|---|---|---|
| Standard counter | 36 in | Active cooking zone | Working height for the cook, and the elevation the chef's island is set at |
| Raised bar | 42 in | Relaxed social zone | Obscures the messy cooking prep while keeping eye contact between cook and guests |
| The sightline | 6 in step | Between the two zones | Separation without a wall — the bar blocks the view of prep, not the view of the person |
| Knee clearance | Ergonomic overhang depth | Bar seating | Legroom under the 42-inch bar for custom seating |
Note the fourth row carefully. The overhang depth on the raised bar is not a styling choice. It is the dimension that decides whether custom bar seating is comfortable for an evening or unusable after twenty minutes.
The sightline is the whole point
The plan puts it plainly: the raised bar obscures the messy cooking prep area while maintaining perfect eye contact between chef and guests. Both halves of that sentence matter.
Obscuring prep is practical. Grills, smokers, and pizza ovens make a working mess, and in a well-designed room that mess is simply out of view from where people sit. Maintaining eye contact is social. The cook is not exiled to a back-of-house position; they are standing six inches below the conversation, facing it.
That is why you should resist the temptation to flatten the bar to save money. A single-height counter is cheaper and it caps the room. You get a kitchen or a bar, never both at once — and the whole appeal of an outdoor kitchen in Austin is that the two happen in the same evening, especially across the long stretch of 100-plus degree days when the cooking and the hosting both move to after sunset.
Where the step lands on a real layout
On this plan the island itself is 12 feet by 4 feet, which is the surface that carries the three heat sources. The bar forms the social boundary of that island, and the plan pairs it with a 6-foot linear fire feature at the lounge boundary — sitting heat on the far side of the room, cooking heat on the near side.
Two layout consequences follow. First, keep the beverage run on the 36-inch face, where the cabinet doors open toward the cook; a fridge door on the bar face destroys the knee clearance you just paid for. Second, let the bar face the fire feature and the seating, not the street. Guests at 42 inches want something to look at.
For how the bar and the cooking core sit inside the broader layout, see the Outdoor Kitchen Design Guide for Austin Homes, and for side-by-side options at the same price point the Austin Outdoor Living datatables are a fast read. When you are ready to price the elevation change, the cost calculator and the decision funnel in the tools hub both accept a raised-bar layout.
It is a small detail that changes the feel of the whole room, so it is worth having a builder who has set hundreds of counters look at your plan. Free estimates and a match with up to 3 pre-vetted Austin pros within one business day, no obligation.
Heat is why the social zone needs its own level
Austin's summer peak runs well past 100 degrees, and that changes how the bar gets used. The cooking zone at 36 inches sits under the same sun as the seating, but the raised bar at 42 inches is where people will actually spend the evening. That is the argument for giving the two zones separate heights instead of one shared surface: the social elevation is the one that gets used after the heat breaks, and it should be planned as seating first and countertop second.
The plan pairs the bar boundary with a 6-foot linear fire feature at the lounge edge, which is the cue to think about the bar as part of the room's climate and not just its layout. For the structures that do that work, see Microclimate Control for Austin outdoor kitchens.
Settling the height decision before you build
You can close this out on paper in an afternoon. Mark the grill, the sink, and the prep area on the island plan, then mark where you expect people to stand. If the seating lands on the same face as the sink, the height step will not save you. If the bar faces the seating and the fire feature, it will.
The decision funnel walks the layout trade-offs in order, and the cost calculator puts a range on the elevation change. Both are free in the tools hub.
Frequently asked questions
Should the whole island be raised to 42 inches?
No. Raising the working surface to 42 inches puts the cook's shoulders above the grill and makes prep harder all evening. Keep the cooking zone at 36 inches and step only the bar face up to 42. The step is what creates the sightline; a uniformly raised island removes it.
How much overhang do I need for bar stools?
The plan specifies ergonomic overhang depth for custom seating rather than a single number, because the right figure depends on the seat type and how far the stool tucks. Decide the seating first and derive the overhang from it, not the reverse — retrofitting overhang after the counter is templated means a new countertop.
Can I skip the raised bar and just use a taller bar table?
You can, but it is not the same room. A freestanding table does not obscure prep, does not carry the island's storage, and does not create the sightline. It is furniture, not architecture. If budget is the constraint, shorten the 12-foot island before flattening the heights.