The Social Centerpiece: an under-counter Beverage Engine
Verdict first: if you host, the highest-utility upgrade in an Austin outdoor kitchen is not another cooker on the island. It is the under-counter beverage run. The plan calls this the beverage engine, and it packages three things that each need plumbing or clearance of their own — draft systems with a built-in CO2 canister, climate-controlled wine storage behind UV-protected glass framing, and built-in ice bins on specialized drainage.
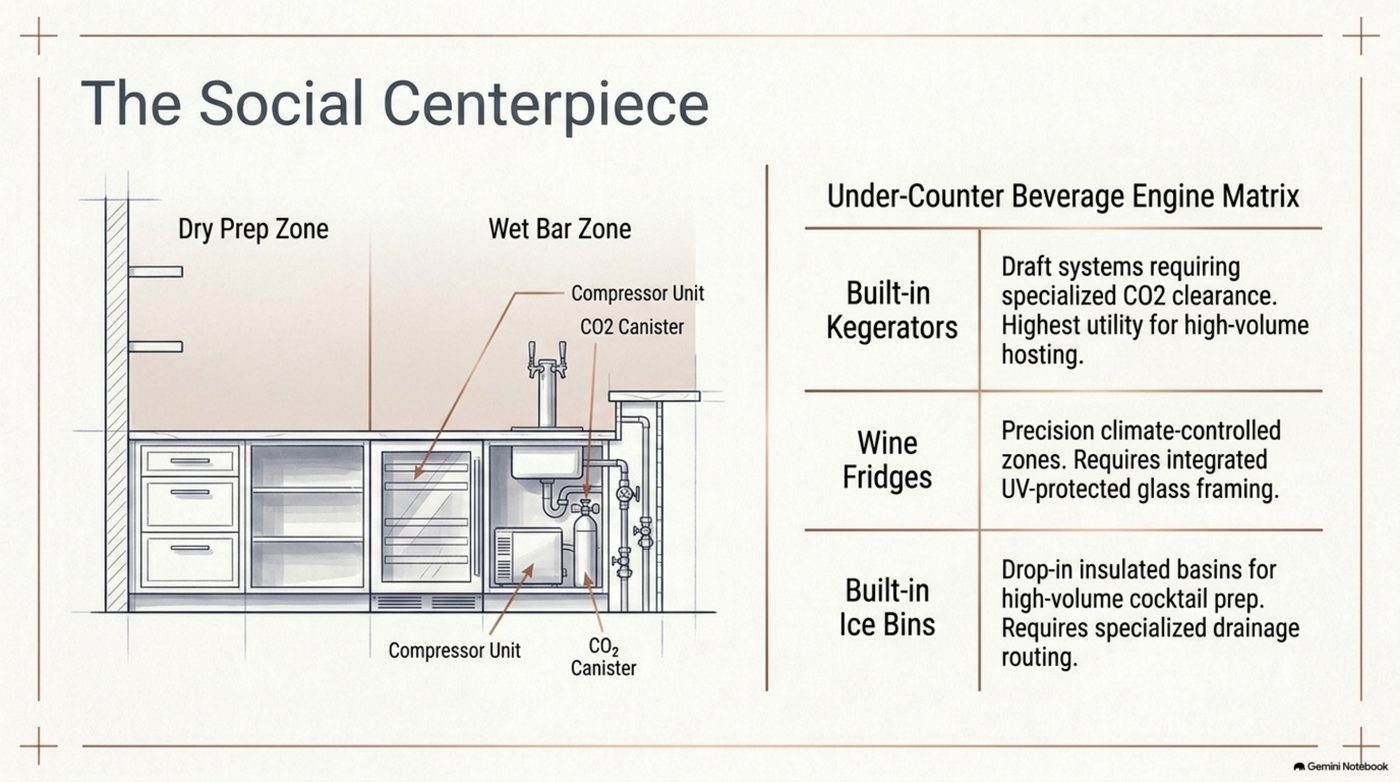
The plan treats it as a matrix rather than an appliance list, split into a dry prep zone and a wet bar zone. That framing is the whole point: the beverage engine is a utility design, and the appliances simply drop into it.
This is one section of the Outdoor Architectural Master Plan. The combined walkthrough shows how the beverage run feeds the seating boundary on the full schematic.
The matrix, zone by zone
The dry prep zone is where glassware and service staging happen, so it needs power but no drain. The wet bar zone is where liquid volume lands, so it needs a drain first and everything else second. The plan fills both from one counter run.
| Zone | Equipment | Job it does | Utility the build must provide |
|---|---|---|---|
| Dry prep zone | Counter-height cabinetry and staging counter | Assembly, glassware, service | Power for chiller units; no drain required |
| Wet bar zone | Drop-in insulated basin and sink | Cocktail prep at volume | Dedicated drainage routing |
| Draft systems | Kegerators with compressor unit | Highest utility for high-volume hosting | Specialized CO2 clearance and a built-in CO2 canister |
| Wine storage | Built-in wine fridges | Precision climate-controlled storage | Integrated UV-protected glass framing |
| Ice | Built-in ice bins | Drop-in insulated basins for high-volume cocktail prep | Specialized drainage routing |
Notice what the right-hand column has in common: none of it is an appliance choice. Every row is a rough-in decision. The beverage engine is bought at the showroom and lost or won at the framing stage.
Why draft beats bottles for high-volume hosting
The plan rates kegerators as the highest-utility item in the run for high-volume hosting, and that ranking is worth trusting. A cold draft line removes case handling from the host's job, keeps the pour inside the room, and pairs with a built-in CO2 canister so the gas supply is part of the cabinetry rather than a tank parked beside it.
The catch is clearance. CO2 needs a dedicated, ventilated home, and draft systems require a compressor unit with enough air around it to shed heat. Austin runs a long stretch of 100-plus degree days, and a compressor boxed into a closed cabinet with no airflow is the classic way to shorten its life. Put the clearance on the drawing, not in a note.
Wine storage: the UV problem
Wine fridges need precision climate control, which is straightforward. What the plan adds is the detail most outdoor builds miss: integrated UV-protected glass framing. Outdoors, glass is a light path, and light is what degrades what is behind it. The framing has to be integrated into the counter run rather than bolted on as a freestanding box at the end of the bar — otherwise the unit sits in full sun for its entire service life.
Ice is a plumbing decision, not an appliance decision
Built-in ice bins are drop-in insulated basins designed for high-volume cocktail prep, and they require specialized drainage routing. That drain has to be designed alongside the wet bar zone, in the same pass. If you template the counter before the drain is routed, the drain becomes a retrofit, and the retrofit is the expensive version of a task that was nearly free on paper.
Practical consequence for your bid comparison: ask each builder to show the drain and CO2 routes on a drawing. A quote that lists a kegerator and an ice bin without a routing drawing has not priced them yet.
Fitting the run under a 12-by-4 island and a 42-inch bar
The island on this plan is 12 feet by 4 feet, with a standard counter at 36 inches and a raised bar at 42 inches. Under-counter equipment belongs on the 36-inch working side, where the cabinet doors face the cook. The 42-inch side stays clear so the bar seating keeps its knee clearance — put a fridge door on that face and the seating stops working.
For the layout logic behind that split, see the Austin design guide. For cost ranges once the equipment list is set, start with the outdoor kitchen cost calculator and the decision funnel in the tools hub.
Rough-ins are where a beverage engine quietly succeeds or fails, and they are best reviewed by someone who does it weekly. Free estimates and a match with up to 3 pre-vetted Austin pros within one business day are available whenever you are ready.
How the beverage engine meets the seating boundary
The plan's instruction is that the beverage engine feeds directly into the seating boundary, and that phrasing is more useful than it looks. It means the run should terminate where people sit, so a guest can serve themselves without walking through the cooking zone. On a layout with a 42-inch raised bar, that usually puts the wet bar at one end of the island, within arm's reach of the bar seating and out of the cook's path between the grill and the prep counter.
Two rules keep it clean. Keep the ice bin on the wet side and the glassware on the dry side, so each zone does one job. And keep the appliance doors off the bar face, so the 42-inch seating keeps its knee clearance. Get those right and the run disappears into the room; get them wrong and every host evening becomes a traffic problem.
Frequently asked questions
Can I add a kegerator later, or does it have to be planned now?
Plan the route now, install later. The CO2 clearance and the compressor ventilation are framing-stage decisions; the appliance itself can drop in afterward. If the cabinet is built solid with no clearance, adding draft becomes a rebuild instead of a purchase.
Do wine fridges need a dedicated circuit outdoors?
They need power at the point of use, and they share the dry side of the run with whatever else has a compressor. Because the fridges sit under UV-protected glass framing in an Austin summer, plan the circuit load with the compressor units rather than adding one socket for the whole beverage run.
Why does an ice bin need its own drain?
Because it is a drop-in insulated basin in the wet bar zone handling high-volume cocktail prep. Melt water has to go somewhere, and the plan specifies specialized drainage routing for exactly that. Designing it with the wet bar zone costs far less than routing it after the counter is set.