Architecting an Austin outdoor kitchen like a commercial build
Most outdoor kitchens in Austin are sold as a weekend upgrade: pick a counter material, pick a grill, pick a stone. That approach works until the first hard freeze, the first summer of 100-degree afternoons, or the first season of heavy use from a large family, a rental property, or a neighborhood gathering. The kitchens that hold up for two decades are the ones designed the way commercial hospitality assets are designed, starting from a structural plan rather than a shopping list.
This article works from a commercial outdoor-asset playbook written for hotel owners, resort operators and installation managers. The audience there is professional, but the logic transfers directly to an Austin homeowner or a small commercial operator - a restaurant with a patio, a multifamily amenity deck, or an HOA common area. The playbook opens with a site plan: a structural grid, a site boundary, a vertical section and a contour line. That is where every durable outdoor kitchen starts, whether the property is a resort or a half-acre in Round Rock.
Why the first drawing matters more than the first fixture
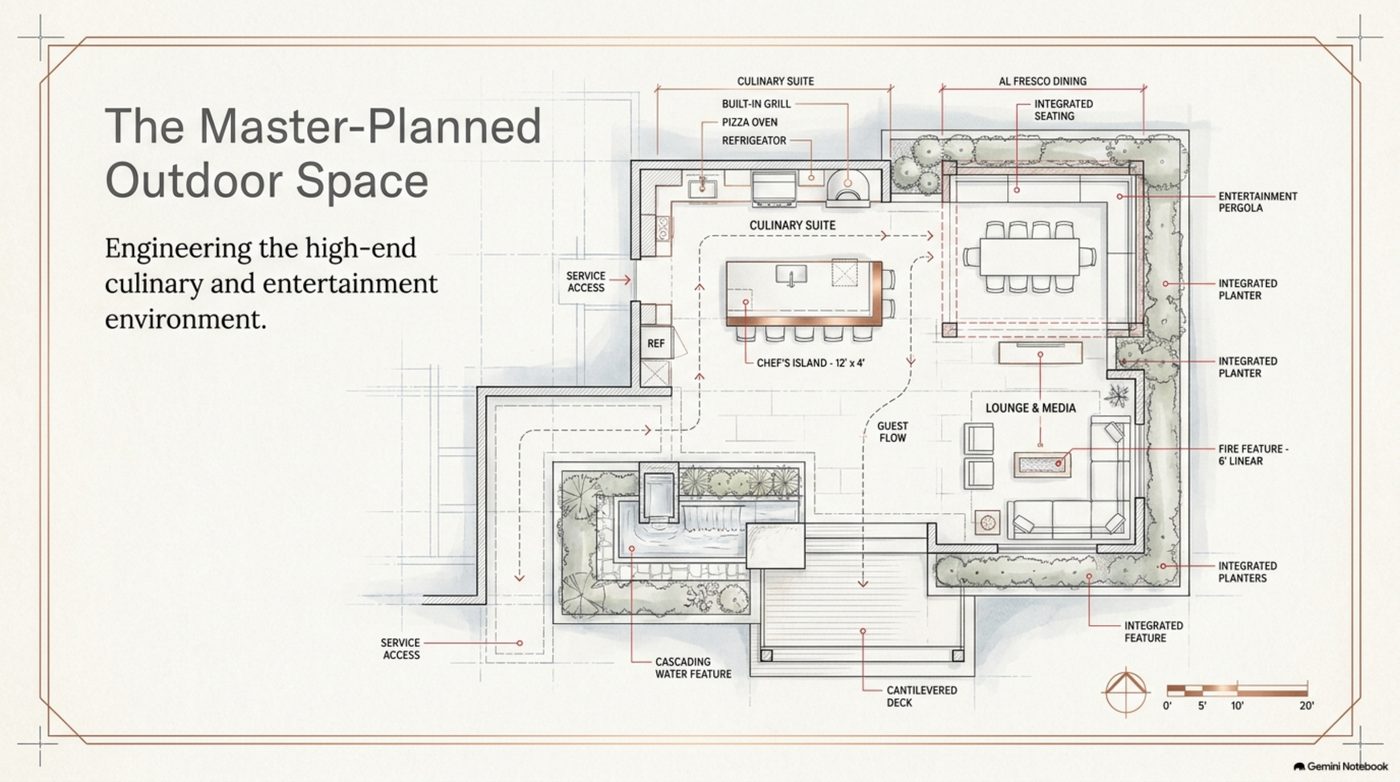
A commercial plan does not begin with finishes. It begins with a grid. The deck's opening sheet draws a repeating structural module and ties it to a site boundary, a section cut through the work, and a contour line. Those four things answer questions a homeowner usually discovers too late: where the structure physically sits, how it drains, what load path carries the counter and roof, and which dimensions repeat so the framing can be built efficiently and repaired later.
In residential work the same sheet gets skipped constantly. A contractor walks the yard, marks a few corners with paint, and builds to the marks. The result is a kitchen that is visually fine and structurally improvised. When the slab settles or the counter cracks a decade later, there is no drawing that shows what the original builder intended, so every repair becomes a guess.
The structural grid, read out loud
Here is the deck's grid drawn out for a reader who has never seen a commercial site plan. Dimensions are given in millimetres exactly as the plan sets them; the right column translates them into what they decide on an Austin property.
| Dimension on the plan | How it reads | What it decides on your build |
|---|---|---|
| 3,500 mm repeating bay | The module that repeats across the grid | Counter and roof frames repeat instead of being cut one at a time, so replacement parts fit |
| 5,060 mm overall run | Total straight run between boundary conditions | Sets the real footprint available for counters, grill, sink and seating |
| 8,000 mm outer span | Longest dimension in the drawn envelope | Governs whether shade, roof or pergola needs an intermediate post |
| 2,580 mm secondary band | Narrower band inside the envelope | Typical depth for a walkway or bar overhang beside the main counter |
| 100 mm edge detail | A thin detail element at the slab edge | The curb or edge that keeps water from running back under the finish |
| Contour line +10.00 | A single survey level across the site | Drainage direction - water leaves the pad instead of standing against it |
None of those numbers are exotic. What makes the plan commercial is that all six were decided before anyone ordered a bag of mortar. On a residential job the equivalent exercise takes an afternoon and costs nothing but attention.
Sections, boundaries and grid cuts
The deck's opening sheet also carries a section cut (marked A-A), a second section (B-B), and a site boundary drawn explicitly. Two cut sections mean the designer checked the work in both directions, not just the attractive front face. That matters in Austin because the failure points on outdoor kitchens are rarely on the front: they are at the back of the counter where plumbing penetrates, at the junction between a slab and existing concrete, and along the wall where a structure meets the house.
The site boundary matters for a different reason. It fixes the legal edge of the work. In a Cedar Park or Georgetown backyard, the boundary interacts with setback lines, utility easements and the neighbor's drainage - the three things most likely to turn a permit application into a redesign. Drawing the boundary first forces those questions to the front of the project instead of the middle.
Translate the plan into Austin scope
A commercial operator reviews a plan against an operating budget and a closure schedule. An Austin homeowner can review the same plan against three questions. First, is there a drawn footprint with a repeating module, or just a verbal shape? Second, is there a drainage decision documented anywhere - a contour, a slope, a curb detail - or is water handled by hope? Third, does the plan show where utilities enter and leave the structure?
If you can answer those three, you are already operating at commercial discipline. Our tools hub includes a cost calculator for sizing a project budget and a decision funnel that walks through material and scope choices in order, which is the same sequence a commercial estimator follows. If you are earlier than that, the design guide for Austin homes and the outdoor architectural master plan cover the layout stage in more detail.
Frequently asked questions about commercial-grade planning
Do I need a full structural plan for a backyard outdoor kitchen?
Not a stamped engineering set for a simple counter, but you do need a drawn footprint, a module, a drainage decision and utility entry points. That is the minimum that makes the build repeatable and repairable. Large shade structures, raised decks and raised counters with built-in appliances are the cases where a licensed design professional should be involved.
Why does a repeating module matter on a house rather than a hotel?
Because repairs and additions never happen at once. If every cabinet bay is a different size, every future change is a custom cut. A repeating bay means a matching door, panel or counter section can be reproduced years later from the same drawing.
How much of this can I verify before hiring a builder?
Ask for the plan sheet, not a rendering. If a builder can show a grid, a boundary, at least one section cut and a stated drainage direction, they are working from a drawing. If the answer is a sketch on a business card, the structural decisions are being made on site by whoever shows up that morning.
Start with the drawing
The commercial playbook's first principle is unglamorous: decide the structure before the surface. An Austin outdoor kitchen built to a real plan survives the freeze, the heat and the traffic. Call (512) 957-8798 to talk through a commercial-grade plan for your property, or browse what an outdoor kitchen actually costs in Austin before you set a budget.