A master-planned outdoor space is four systems on one schematic
Verdict first: the difference between a master-planned outdoor room and a collection of nice features is whether four systems were drawn together. On this plan the pergola and fireplace footprint encapsulates the living area, the chef's kitchen anchors the workflow, the beverage engine feeds directly into the seating boundary, and the lighting map blankets the entire schematic.
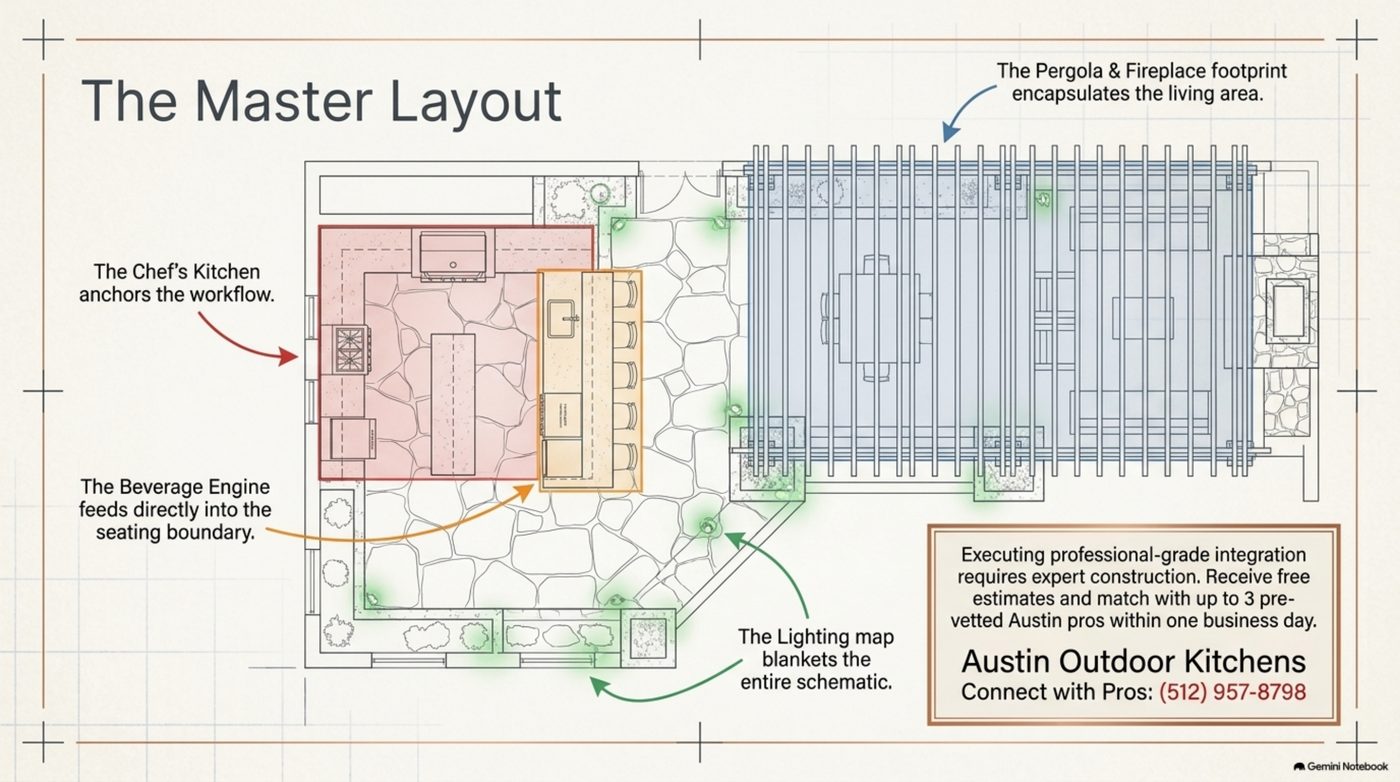
Four systems, one drawing. That is the whole argument, and it is also why this deck closes on the integration rather than the features.
What each system is doing on the plan
The value of a master layout is that each system has a defined job and defined neighbours. When one moves, you can see what it disturbs.
| System | Job on the plan | What it has to be resolved with |
|---|---|---|
| Pergola and fireplace footprint | Encapsulates the living area | Shade-structure loads, fireplace clearance, and the perimeter it encloses |
| Chef's kitchen | Anchors the workflow | Gas, power, venting, and the 12 ft x 4 ft island footprint |
| Beverage engine | Feeds directly into the seating boundary | CO2 clearance, UV-protected glass framing, and drainage routing |
| Lighting map | Blankets the entire schematic | Circuiting, low-voltage runs, and dimming per layer |
The right-hand column is where projects go wrong. Every one of those items is a rough-in, which means it is decided before the finishes and hidden afterward. This is why the integration has to be a drawing rather than a conversation.
Integration is a sequence, not a shopping list
The order is fixed by dependencies, and it runs in one direction:
First, fix the footprint — what the pergola and fireplace encapsulate. That boundary determines how much living area you are actually lighting and shading. Second, place the chef's kitchen, because the cooking core is the heaviest utility demand: gas, power, and venting all converge on a 12-by-4 island. Third, run the beverage engine into the seating boundary, where the CO2 clearance and the drainage must be routed in the same pass as the wet bar. Fourth, blanket the schematic with the lighting map, because the lighting layer is designed last and covers everything above it, including the 6-foot linear fire feature at the lounge boundary.
Each step depends on the one before, so reversing the order creates rework. Choosing fixtures before the footprint is set means the perimeter lighting lands on nothing. Framing the island before the beverage run is drawn means the CO2 has no home.
Why the plan says this needs expert construction
The deck's closing note is that executing professional-grade integration requires expert construction. That is not marketing language; it follows directly from the four-system structure. Gas, CO2, drainage, low-voltage, dimming circuits, masonry for a pizza oven and a stone fireplace, and shade-structure loads are not one trade. They are several, and on a well-run build they are coordinated on paper before a single one mobilizes.
The practical test is what you ask for in a bid. Ask to see the schematic with the beverage routes, the appliance clearances, and the lighting layers drawn. A builder who prices this build from a features list will produce a number; a builder who prices it from an integration drawing will produce a plan you can build.
Two tools help you organize the decision before that conversation. The outdoor kitchen cost calculator turns the four-system scope into a budget range, and the decision funnel helps you sequence the choices. Both live free in the tools hub. For side-by-side comparisons of what each scope tier includes, the Austin Outdoor Living datatables are the fastest read on this site.
From schematic to estimate
An integrated plan is worth more than the sum of its parts because it is the input every builder needs to price accurately. Bring it to the table and you get comparable numbers instead of vague ranges.
Free estimates are available, and you can match with up to 3 pre-vetted Austin pros within one business day — no obligation, and no cost to compare what your plan actually prices at. For the wider view of how this deck hangs together, read the Outdoor Architectural Master Plan walkthrough end to end.
How four systems share one footprint
Integration works when the systems share space instead of competing for it. On this schematic the pergola and fireplace footprint provides the room's edge; the chef's kitchen, with its 12-foot-by-4-foot island, sits inside that edge as the working core; the beverage engine occupies the under-counter run between the core and the seating; and the lighting map covers all three without asking any of them to move.
That is the discipline a master layout imposes. Each system gets a zone, and the rough-ins for gas, CO2, drainage, and low-voltage run through zones that already exist rather than through new trenches cut after the fact. It is also why the four systems belong on one sheet: a change to any one of them changes what the other three can reach.
Frequently asked questions
Can I build the four systems in phases?
Yes, if the schematic is drawn complete from the start. Phase the spend, never the drawing. Run the gas, the CO2 route, the drain, and the low-voltage conduit during the initial construction even if a phase-two appliance waits; those rough-ins are what make phasing affordable instead of destructive. For an honest look at what part of the spend comes back, see Does an Outdoor Kitchen Increase Home Value in Austin?
Which system should I upgrade first if the budget is tight?
The chef's kitchen, because it anchors the workflow and the others position around it. Then shade, because it decides how many days of the year the room is usable. The beverage engine and the lighting layers are easier to enrich later, provided the rough-ins exist. Reversing that order puts money into finishes that the layout then has to work around.
What should I compare across builder bids?
Compare drawings, not totals. Ask each bidder for the schematic showing beverage routing, appliance clearance, and lighting layers, then compare whether the same four systems are on the page. Two quotes at the same price are not the same quote if one of them left the CO2 clearance off the drawing.