Outdoor kitchen lighting is three layers, not one fixture package
Verdict first: layered illumination is exactly what the name says — three separate lighting layers with three separate jobs. Task lighting is intense, focused LED light positioned over the built-in gas grill and prep zones so cooking is safe. Ambient lighting is soft, warm under-counter glow plus overhead fixtures that make the room inviting. Landscape lighting is low-voltage perimeter definition that anchors the kitchen structure to the surrounding yard.
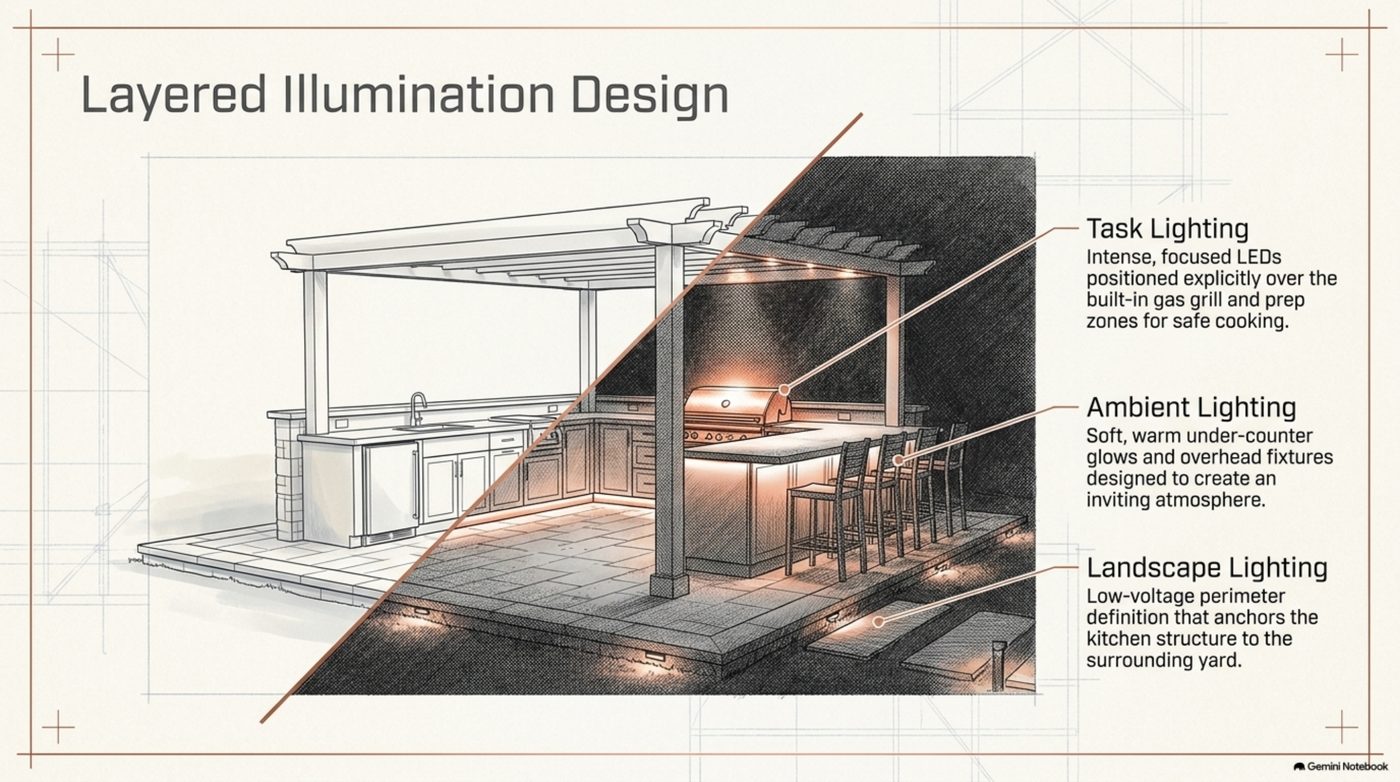
Any one layer alone fails. Task lighting without ambient gives you a glare-lit workbench rather than a room. Ambient without task is atmospheric and unsafe over a hot grill. Neither of them ties the structure to the yard the way the perimeter layer does. You need all three, and you need them on one control plan.
The three layers, side by side
The table below is the whole design in one view. Note that each layer has a different placement rule and a different purpose — that is what makes them layers rather than duplicates.
| Layer | Fixture type | Placement | Job on the plan |
|---|---|---|---|
| Task | Intense, focused LEDs | Positioned explicitly over the built-in gas grill and prep zones | Safe cooking |
| Ambient | Soft, warm under-counter glows and overhead fixtures | Under the counter edges and in the overhead structure | An inviting atmosphere |
| Landscape | Low-voltage perimeter definition | Around the perimeter of the kitchen footprint | Anchors the kitchen structure to the surrounding yard |
Task lighting over the grill is a safety layer
This is the layer people try to economize on, and it is the wrong one to cut. The plan places intense, focused LEDs explicitly over the built-in gas grill and the prep zones, and the word explicitly is doing real work. Lighting has to land on the cooking surface and the cutting board, not in the cook's eyes and not on the far side of the island.
Consider what the cooking core contains on this plan: a built-in gas grill as primary heat, a wood-fired pizza oven, and a built-in smoker on a 12-foot-by-4-foot island. Every one of those puts a hot surface in front of someone holding a tool. Task light over each of them is not decoration; it is the difference between confident cooking and guessing.
Ambient is what makes a long Austin evening work
Ambient light is the layer that turns a functional counter into a room. The plan specifies soft, warm under-counter glows plus overhead fixtures, and the warmth is deliberate — cool, bright light reads as a workspace, while warm light reads as a place to sit.
It matters more in Austin than in most markets because of how the day runs. With 100-plus degree days pushing the usable hours toward evening, the room's best window is after dark. A kitchen that is only lit for safety during that window wastes it. The ambient layer is what lets the chef's island, the bar at 42 inches, and the 6-foot linear fire feature all read as one space after sunset.
Landscape lighting ties the footprint to the yard
The third layer is low-voltage perimeter definition, and its job is to anchor the kitchen structure to the surrounding yard. This is the layer most homeowners cannot name but always notice when it is missing: the kitchen looks like a bright object dropped onto a dark lawn.
Run low-voltage perimeter light along the edges of the footprint — the plan's pergola and fireplace footprint encapsulates the living area, so that boundary is exactly where the perimeter light belongs. The result is a structure that belongs to its site rather than one that ends at its own edge.
Putting three layers on one control plan
Three layers mean separate circuits and, ideally, separate dimming. Task light wants a switch you flip and forget. Ambient wants dimming, because an early-evening glow and a late-evening glow are not the same brightness. Landscape wants to come on with the ambient and stay on manually.
Design the controls with the same drawing as the layers. Ask for the lighting plan to show fixture positions over the appliances, the under-counter runs, and the perimeter separately — if it shows one circuit for the whole room, the design has already collapsed into a single layer. For materials that survive outdoors, see Best Materials for Austin Outdoor Kitchens, and for how lighting sits inside the overall layout, the Austin design guide.
To size the electrical scope before you talk to builders, the cost calculator and the decision funnel are both free in the tools hub. When you are ready for a second opinion on the plan, free estimates and a match with up to 3 pre-vetted Austin pros within one business day.
Lighting the fire feature and the footprint
The plan places a 6-foot linear fire feature at the lounge boundary and specifies a lighting map that blankets the entire schematic, which includes the fire itself. A fire feature needs almost no help to be seen; what it needs is contrast. Keep a little incidental light nearby — the low-voltage perimeter run is usually enough — and let the flame read against it rather than flooding the surround.
The footprint is the other consideration. Because the pergola and fireplace footprint encapsulates the living area, the perimeter run is effectively the outline of the room. Lighting it on purpose makes that boundary legible from the house, which matters on evenings when guests arrive after dark.
Frequently asked questions
Can I add the lighting layers later?
Ambient and landscape, largely yes. Task lighting over the grill, effectively no. The circuit and the physical mounting over the cooking surface are framing-stage decisions. If you build the room with one circuit, adding focused task light later means running new wiring through a finished structure.
How many fixtures does a typical layered plan need?
Think in layers rather than counts. You need focused task fixtures over each cooking appliance and the prep zone, warm ambient sources along the under-counter run and in the overhead structure, and a low-voltage perimeter run around the footprint. The appliance count on the plan drives the task layer, which is why lighting has to be designed after the cooking core is fixed.
Why is landscape lighting specified as low voltage?
Because the layer is about perimeter definition, not illumination of tasks. Low-voltage fixtures are the right tool for outlining a footprint and anchoring the structure to the yard, and they run without heavy trenching. Keep the bright, focused output for the task layer where it belongs.