Microclimate control is a two-part spec
Verdict first: shade alone is half a plan. Microclimate control on this plan means engineering the outdoor room for two seasons, not one. In summer, architectural shields — cedar pergolas and aluminum patio covers — provide essential structural defense against intense solar heat across the peak stretch of 100-plus degree days. In winter, custom stone or brick wood-burning and gas fireplaces actively extend the entertaining season through the colder months.
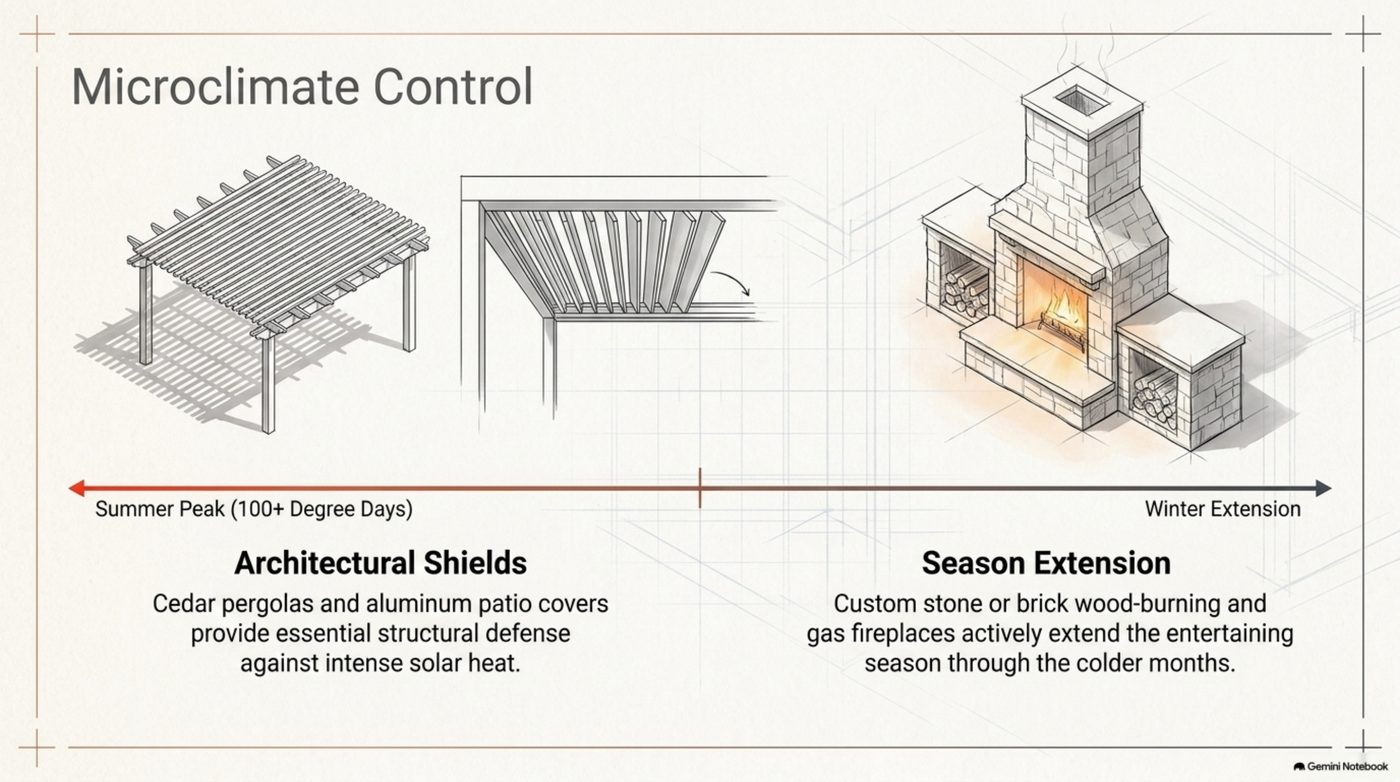
Builders who quote you the first half and stop there leave a large part of the year unbuilt. The room is either usable or it is not, and it is the second structure that decides the shoulder seasons.
The two-sided table
Read this as a specification, not a menu. Each row is a season with a specific problem and a specific structure that answers it.
| Season | Problem on the plan | Structure | What it does for the room |
|---|---|---|---|
| Summer peak | 100-plus degree days | Cedar pergolas | Essential structural defense against intense solar heat, with open structure for airflow |
| Summer peak | 100-plus degree days | Aluminum patio covers | Full-coverage defense against intense solar heat with a lower-maintenance frame |
| Winter | Short usable evenings | Custom stone or brick wood-burning fireplace | Actively extends the entertaining season through the colder months |
| Winter | Short usable evenings | Custom stone or brick gas fireplace | Same season extension without wood handling or ash |
| Both | Layout cohesion | Pergola and fireplace footprint | Encapsulates the living area as one defined room |
The last row is the one that makes the other four work. A shade structure placed independently of a fireplace reads as two projects. When the pergola and fireplace footprint line up to encapsulate the living area, you get a room with edges.
Shade is covered elsewhere — here is what this plan adds
Pergolas and patio covers deserve their own deep treatment, and this site already has it: The Austin Shade Blueprint covers how shade structure performs in Texas heat, and the shade deck walkthrough goes slide by slide through the shade decision. Read those for the summer half.
What this plan adds is the pairing. The shade decision and the fire decision are the same decision viewed from two ends of the year, and making them together is what lets the footprint encapsulate the living area instead of drifting.
The winter half is the part most builds skip
Wood-burning or gas fireplaces at custom stone or brick are specified on this plan for one reason: they extend the season. An outdoor kitchen that is only comfortable in warm weather is closed for a meaningful slice of the Austin year, including the crisp evenings either side of it. A fireplace moves those evenings back into the usable column.
The choice between wood-burning and gas is a handling decision, not a performance one. Wood-burning gives you the fire itself as the experience, with the fuel storage, lighting, and ash that come with it. Gas gives you instant, repeatable season extension with no interaction. Both are specified in the same masonry language so the room reads as one build — the plan's word is custom stone or brick for a reason. A fireplace that looks bolted on undoes some of what the footprint just accomplished.
Sizing the structures to the layout
The structures should follow the plan, not the other way around. On this schematic the pergola and fireplace footprint encapsulates the living area, the chef's island runs 12 feet by 4 feet, and a 6-foot linear fire feature sits at the lounge boundary. The shade structure has to cover the island and the seating without shading the fireplace into a damp, unused corner, and the landscape lighting specified on the plan is what keeps the footprint legible after dark in both seasons.
If you are deciding between structures at a fixed budget, start with the decision funnel, then put numbers on each path with the cost calculator. Both are free from the tools hub. For how much of a build's cost comes back at resale, see Does an Outdoor Kitchen Increase Home Value in Austin?
Because two structures on one footprint have to be detailed together, this is the step where a second pair of experienced eyes pays for itself. Free estimates and a match with up to 3 pre-vetted Austin pros within one business day.
The shoulder seasons are the real target
The plan frames microclimate control around two peaks, and the value of that framing is that it names the problem each structure solves. Shade answers the summer peak: 100-plus degree days that make an uncovered patio unusable in the middle of the afternoon. The fireplace answers the winter: evenings that would otherwise close the room entirely.
Between the two, what you gain is evening hours. A shaded kitchen paired with a fireplace at custom stone or brick is comfortable in more of the year than either structure delivers alone, and the usable window inside a single day widens as the season turns. That is the case for treating them as one specification rather than two separate purchases made a year apart.
Frequently asked questions
Should I build the shade structure first or the fireplace?
Draw them together and build in whichever order the site allows. The plan pairs them because the footprint has to encapsulate the living area; each structure placed without the other tends to land wrong relative to the seating. If you must stage the spend, build shade first — summer is the longer constraint in Austin — but keep the fireplace in the drawing from day one.
Do I need both a pergola and a patio cover?
No. The plan specifies cedar pergolas and aluminum patio covers as the two routes to the same summer job: structural defense against intense solar heat. Cedar brings warmth and open structure for airflow; aluminum brings full coverage and lower maintenance. Choose by how you want the room to look and how much upkeep you want, not by coverage alone.
How much of the year does a fireplace actually add?
The plan describes it as actively extending the entertaining season through the colder months rather than naming a month count, and that is the honest way to think about it. What it changes is which evenings are usable: the crisp nights on either side of the season move into the usable column, which roughly doubles the evenings the room is comfortable in.